
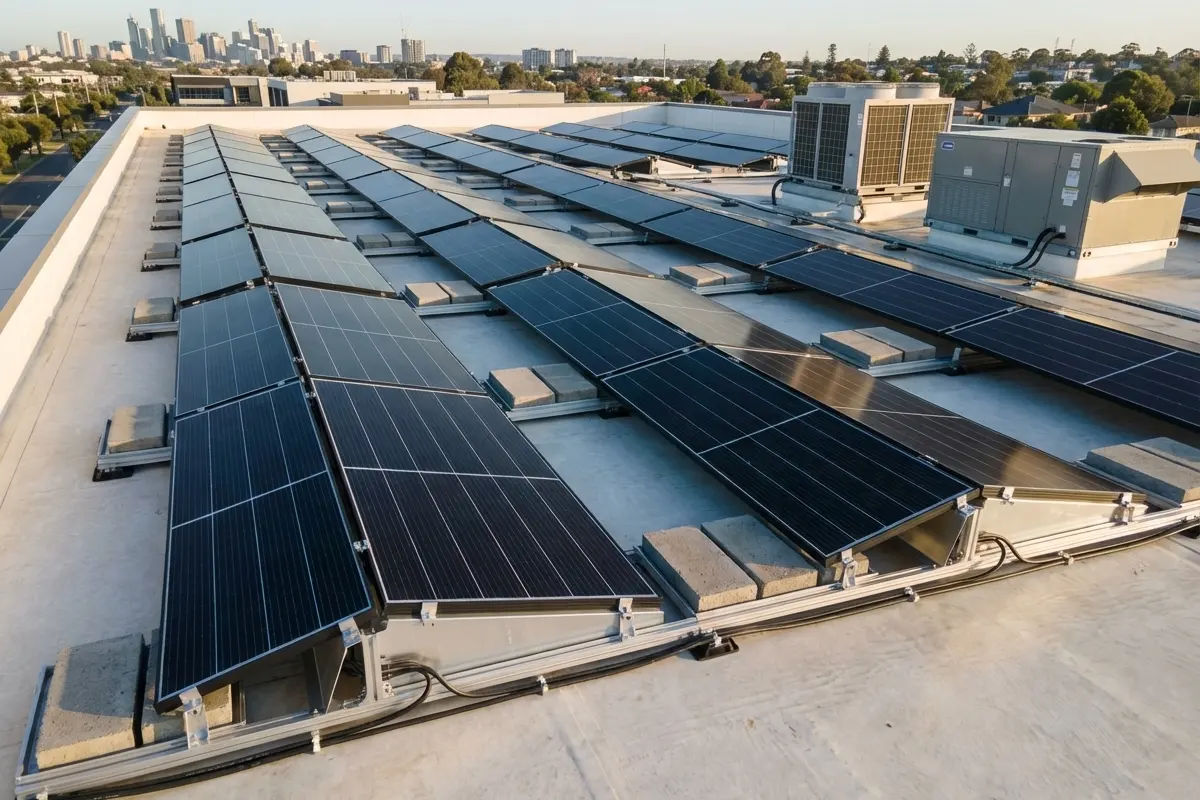
Yes, you can put solar panels on a flat roof — and on most flat roofs, nothing needs to be drilled. A mounting frame tilts the panels, and the array is held in place in one of two ways: by weight, called ballast, or by fixings into the roof structure. Which one fits depends on how much extra load the roof can carry, how exposed it is to wind, and whether the waterproofing may be opened.
This guide is for installers and EPC contractors planning flat roof solar mounting on commercial and residential buildings. It covers the two ways to hold an array down, how ballast is sized, which tilt angle and layout to choose, and what to check on the roof before you start.
Ballasted or penetrating: how is the array held down?
A flat-roof array is either ballasted or penetrating. A ballasted system rests on the roof and is held down by concrete blocks, so nothing passes through the roof covering. A penetrating system is bolted to the roof deck or structure, and every fixing has to be sealed.
| Ballasted | Penetrating | |
|---|---|---|
| What holds it down | Concrete blocks and the weight of the system | Anchors into the concrete deck or roof structure |
| Holes in the roof covering | None | Yes, each one sealed |
| Extra load on the roof | Higher: the ballast adds weight | Lower: the fixings, not weight, resist wind uplift |
| Best for | Roofs with spare load capacity, and membranes that must stay sealed | Roofs that cannot carry more weight; very exposed or tall buildings |
| Watch out for | Roof load capacity; more ballast at edges and corners | Sealing every fixing; sign-off from the roofer |
Most projects start with ballast. It leaves the roof covering untouched, and the array can be moved or removed later without leaving holes. Fixings come in when the roof cannot carry the ballast the wind calculation asks for, which happens on lightweight roofs and on tall buildings.
All three Megawa flat-roof systems are normally ballasted. Where the roof cannot carry enough ballast, the Matrix ECO and Matrix ELITE can also be anchored, and the Nova TRIPOD can be set on a concrete foundation or fixed with chemical bolts into a concrete deck.

How much ballast does a flat roof system need?
There is no single figure. Ballast is sized for each roof by a structural calculation, because the wind load on a flat roof changes from one building to the next. These are the factors that drive it:
- Wind zone and terrain. The local code sets the design wind speed for the site.
- Building height. Taller buildings see stronger wind at roof level.
- Position on the roof. Corners and edges see the highest uplift, so outer rows need more ballast than rows in the middle of the roof.
- Tilt angle. A steeper panel catches more wind.
- Layout. East-west rows shelter each other and usually need less ballast than south-facing rows.
The system's design can lower the ballast too. The Matrix ELITE has a low, angled profile that lets the wind press the array down instead of lifting it, and an optional friction mat under the base rail adds grip on the roof surface. Both cut the ballast a roof has to carry.
Megawa's engineers size the ballast for every project to the local wind code — JIS C 8955, ASCE/SEI 7 or Eurocode EN 1991 — and send the calculation with the quote: how many blocks, and where each one goes. Do not reuse a ballast plan from another roof. A plan that works in the middle of one roof can be too light at the edge of another. More on how we calculate loads: structural engineering.

What tilt angle works on a flat roof?
Most flat-roof arrays sit at a low angle, typically 10–15°. A shallow tilt keeps wind load, ballast and row spacing down, so more panels fit on the roof. Steeper angles, up toward the site's latitude, give more output per panel, but they cost roof space and ballast.
The trade-off works like this:
- A higher tilt stands taller. It catches more wind, so it needs more ballast or stronger fixings.
- A higher tilt casts a longer shadow. Rows must be spaced further apart, so fewer panels fit on the same roof.
- A very low tilt holds water and dirt. Panels need some tilt to shed rain.
Each Megawa system covers a different range. The Matrix ECO adjusts from 5° to 30°. The Matrix ELITE is fixed at 5°, 10° or 15°. The Nova TRIPOD adjusts from 0° to 45°, which helps at higher latitudes, where a steeper angle recovers winter output.

South-facing or east-west layout?
East-west fits more power on the roof; south-facing gets more power out of each panel. On a large commercial roof, east-west usually wins.
| South-facing | East-west | |
|---|---|---|
| How the rows sit | Single rows facing the sun, with gaps between rows | Pairs of panels back to back, little space between pairs |
| Panels on the same roof | Fewer | More |
| Output per panel | Higher | Lower |
| Output through the day | Peaks around midday | Spread across morning and evening |
| Ballast | Usually more | Usually less |
| Best for | Smaller arrays, and sites where yield per panel counts | Large roofs where total capacity counts |
The Matrix ELITE does both layouts. The Matrix ECO is a south-facing kit. The Nova TRIPOD does both, and its units can also stand alone.


What to check on the roof first
Check the roof before you choose a system. It sets the limits for everything else.
- Load capacity. Find out how much extra weight the structure can carry: frames, panels and ballast together. A structural engineer should confirm it. Older roofs often have the least spare capacity, and that is where a low-ballast or anchored system earns its place.
- Roof covering. Membrane, concrete and metal deck each need a different approach. Check what the roofing manufacturer requires under the frames, so the feet do not wear the covering.
- Roof warranty. A ballasted system adds no holes, so it adds no new places for water to get in. Still, ask the roof manufacturer or roofer before you start: some warranties have their own rules for anything placed on the roof.
- Edges and corners. Wind uplift is highest here. The structural calculation sets how far in from the edge the array starts and how much ballast the outer rows need.
- Drainage. Keep outlets, gutters and water paths clear. The frames must not dam water on the roof.
- Plant and obstacles. Air-conditioning units, skylights and vents cast shade and need access for service. Plan the array around them.
Which flat roof solar panel mounting system fits which roof?
| System | Tilt | Layout | Held down by | Choose it when |
|---|---|---|---|---|
| Matrix ECO | 5–30°, adjustable | South-facing | Concrete ballast; anchors where needed | You want a simple kit with few parts, a choice of angle, and a lower project cost |
| Matrix ELITE | 5°, 10° or 15° | East-west or south-facing | Concrete ballast, with an optional friction mat to cut it; anchors where needed | A large commercial roof with limited load capacity |
| Nova TRIPOD | 0–45° | Standalone units, rows, south-facing or east-west | Ballast, concrete foundation or chemical bolts | You need a steep or exact angle, or an array that works around obstacles |
Full specifications are on each product page: Matrix ECO, Matrix ELITE and Nova TRIPOD. All three are built from AL6005-T5 aluminium with SUS304 stainless steel fasteners, anodised against corrosion, with a 25–30 year design life and a 12-year product warranty. They work on membrane, concrete and metal deck flat roofs, and the Nova TRIPOD also suits low-slope roofs.
For pitched roofs, see our guide to solar panel mounting brackets by roof type.
Flat roof solar FAQ
Can you put solar panels on a flat roof without drilling?
Yes. A ballasted system is held down by concrete blocks and its own weight, so no fixing passes through the roof covering. Most flat roofs can take one, as long as the structure can carry the extra weight.
Will solar panels affect a flat roof warranty?
A ballasted system adds no holes, so it adds no new leak points. Some roof warranties still set rules for anything placed on the roof, such as what must go under the frames, so check with the roof manufacturer or roofer before installation.
How much weight do solar panels add to a flat roof?
Frames, panels and ballast all add to the roof load. Ballast is the part that changes most from roof to roof, because it depends on the wind zone, the building height and where each row sits. The structural calculation gives the added load, which is then checked against what the roof can carry.
Are flat roof solar panels safe in high winds?
Yes, when the array is designed for the site. The structural calculation works to the local wind code and adds ballast, or fixings, where uplift is highest: at the edges and corners. A low tilt and an east-west layout also reduce wind load.
Can you mount solar panels on a flat metal roof?
Yes. All three Megawa flat-roof systems work on metal deck roofs as well as membrane and concrete. For pitched metal roofs, use a system made for the sheet profile instead: Solaris WAVE for trapezoidal and corrugated sheets, or Apollo SEAM for standing seam.
What do you need to quote for mounting solar panels on a flat roof?
A roof drawing with dimensions, the roof type (membrane, concrete or metal deck), the project location, the panel model and the target capacity. If you have them, add the roof's load capacity and any height limits. With these, we can recommend a system, lay out the array and calculate the ballast.
Plan your flat roof project
Send us the roof drawing, the location and the panel model. We will recommend a system, lay out the array and calculate the ballast to your local wind code. Samples and OEM/ODM terms are available for distributors.
Produtos relacionados
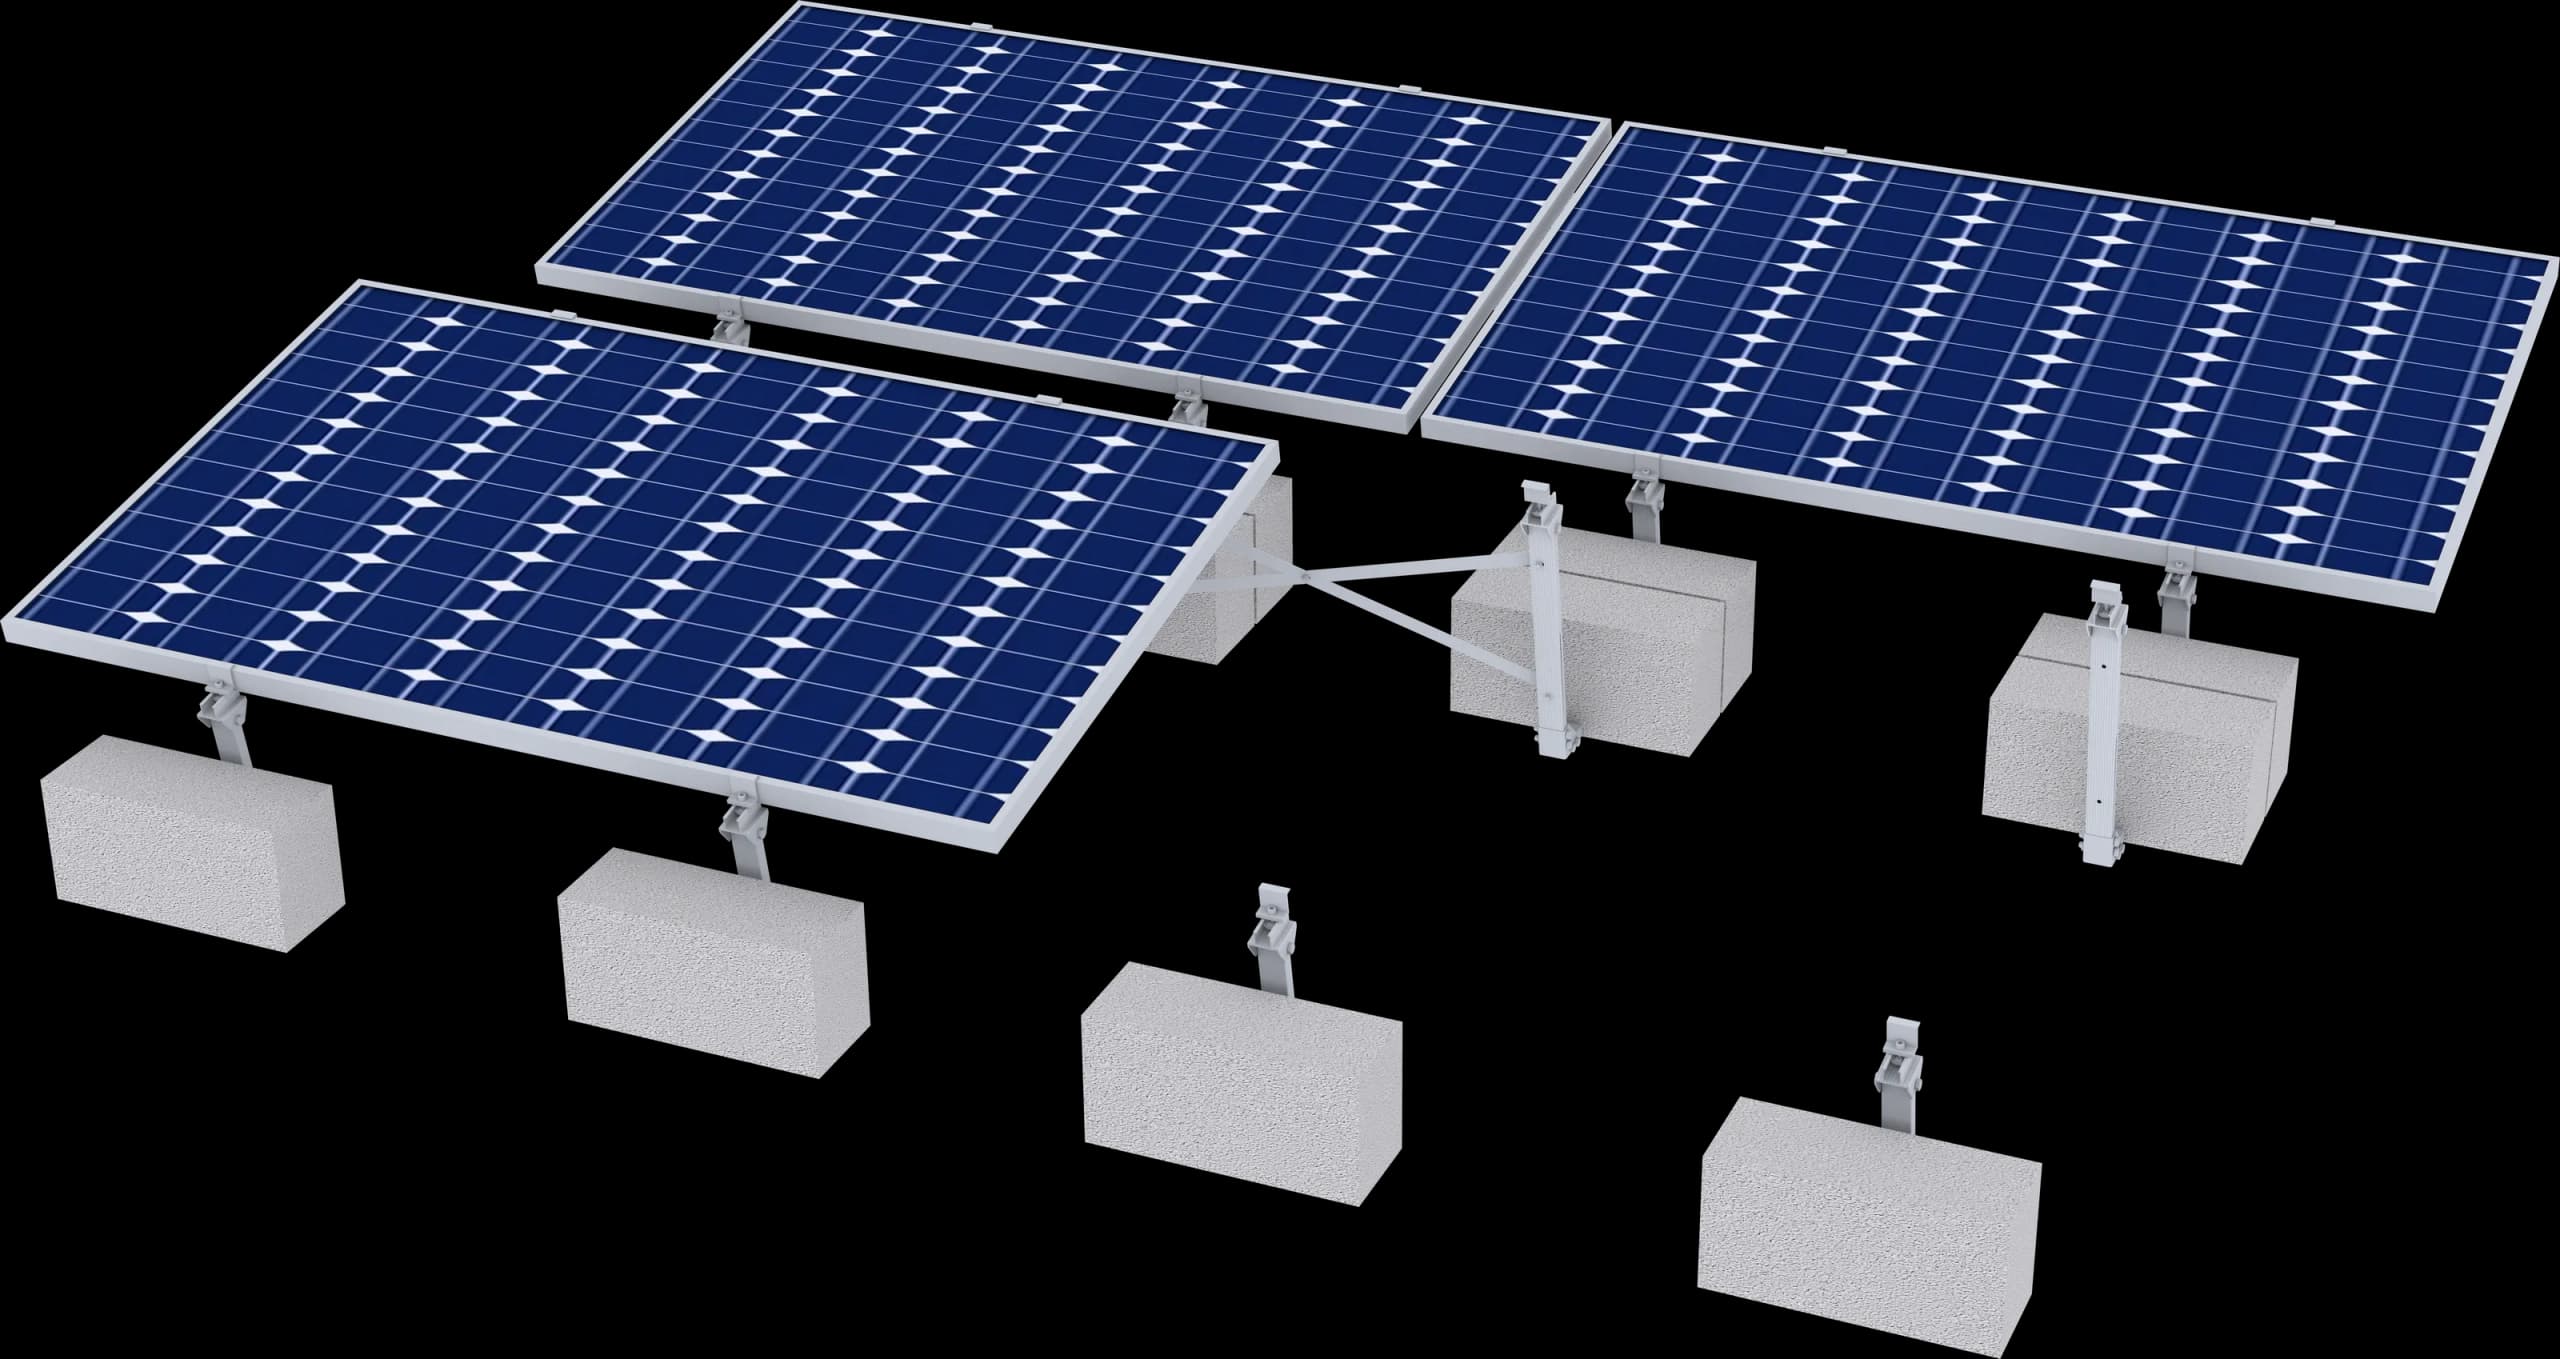
Matrix ECO
Estrutura com lastro para laje: blocos de concreto mantêm o arranjo no lugar, de modo que nada é perfurado na laje. Três peças principais e inclinação ajustável de 5–30° mantêm a instalação rápida e o custo adequado para projetos comerciais e residenciais.
Saiba mais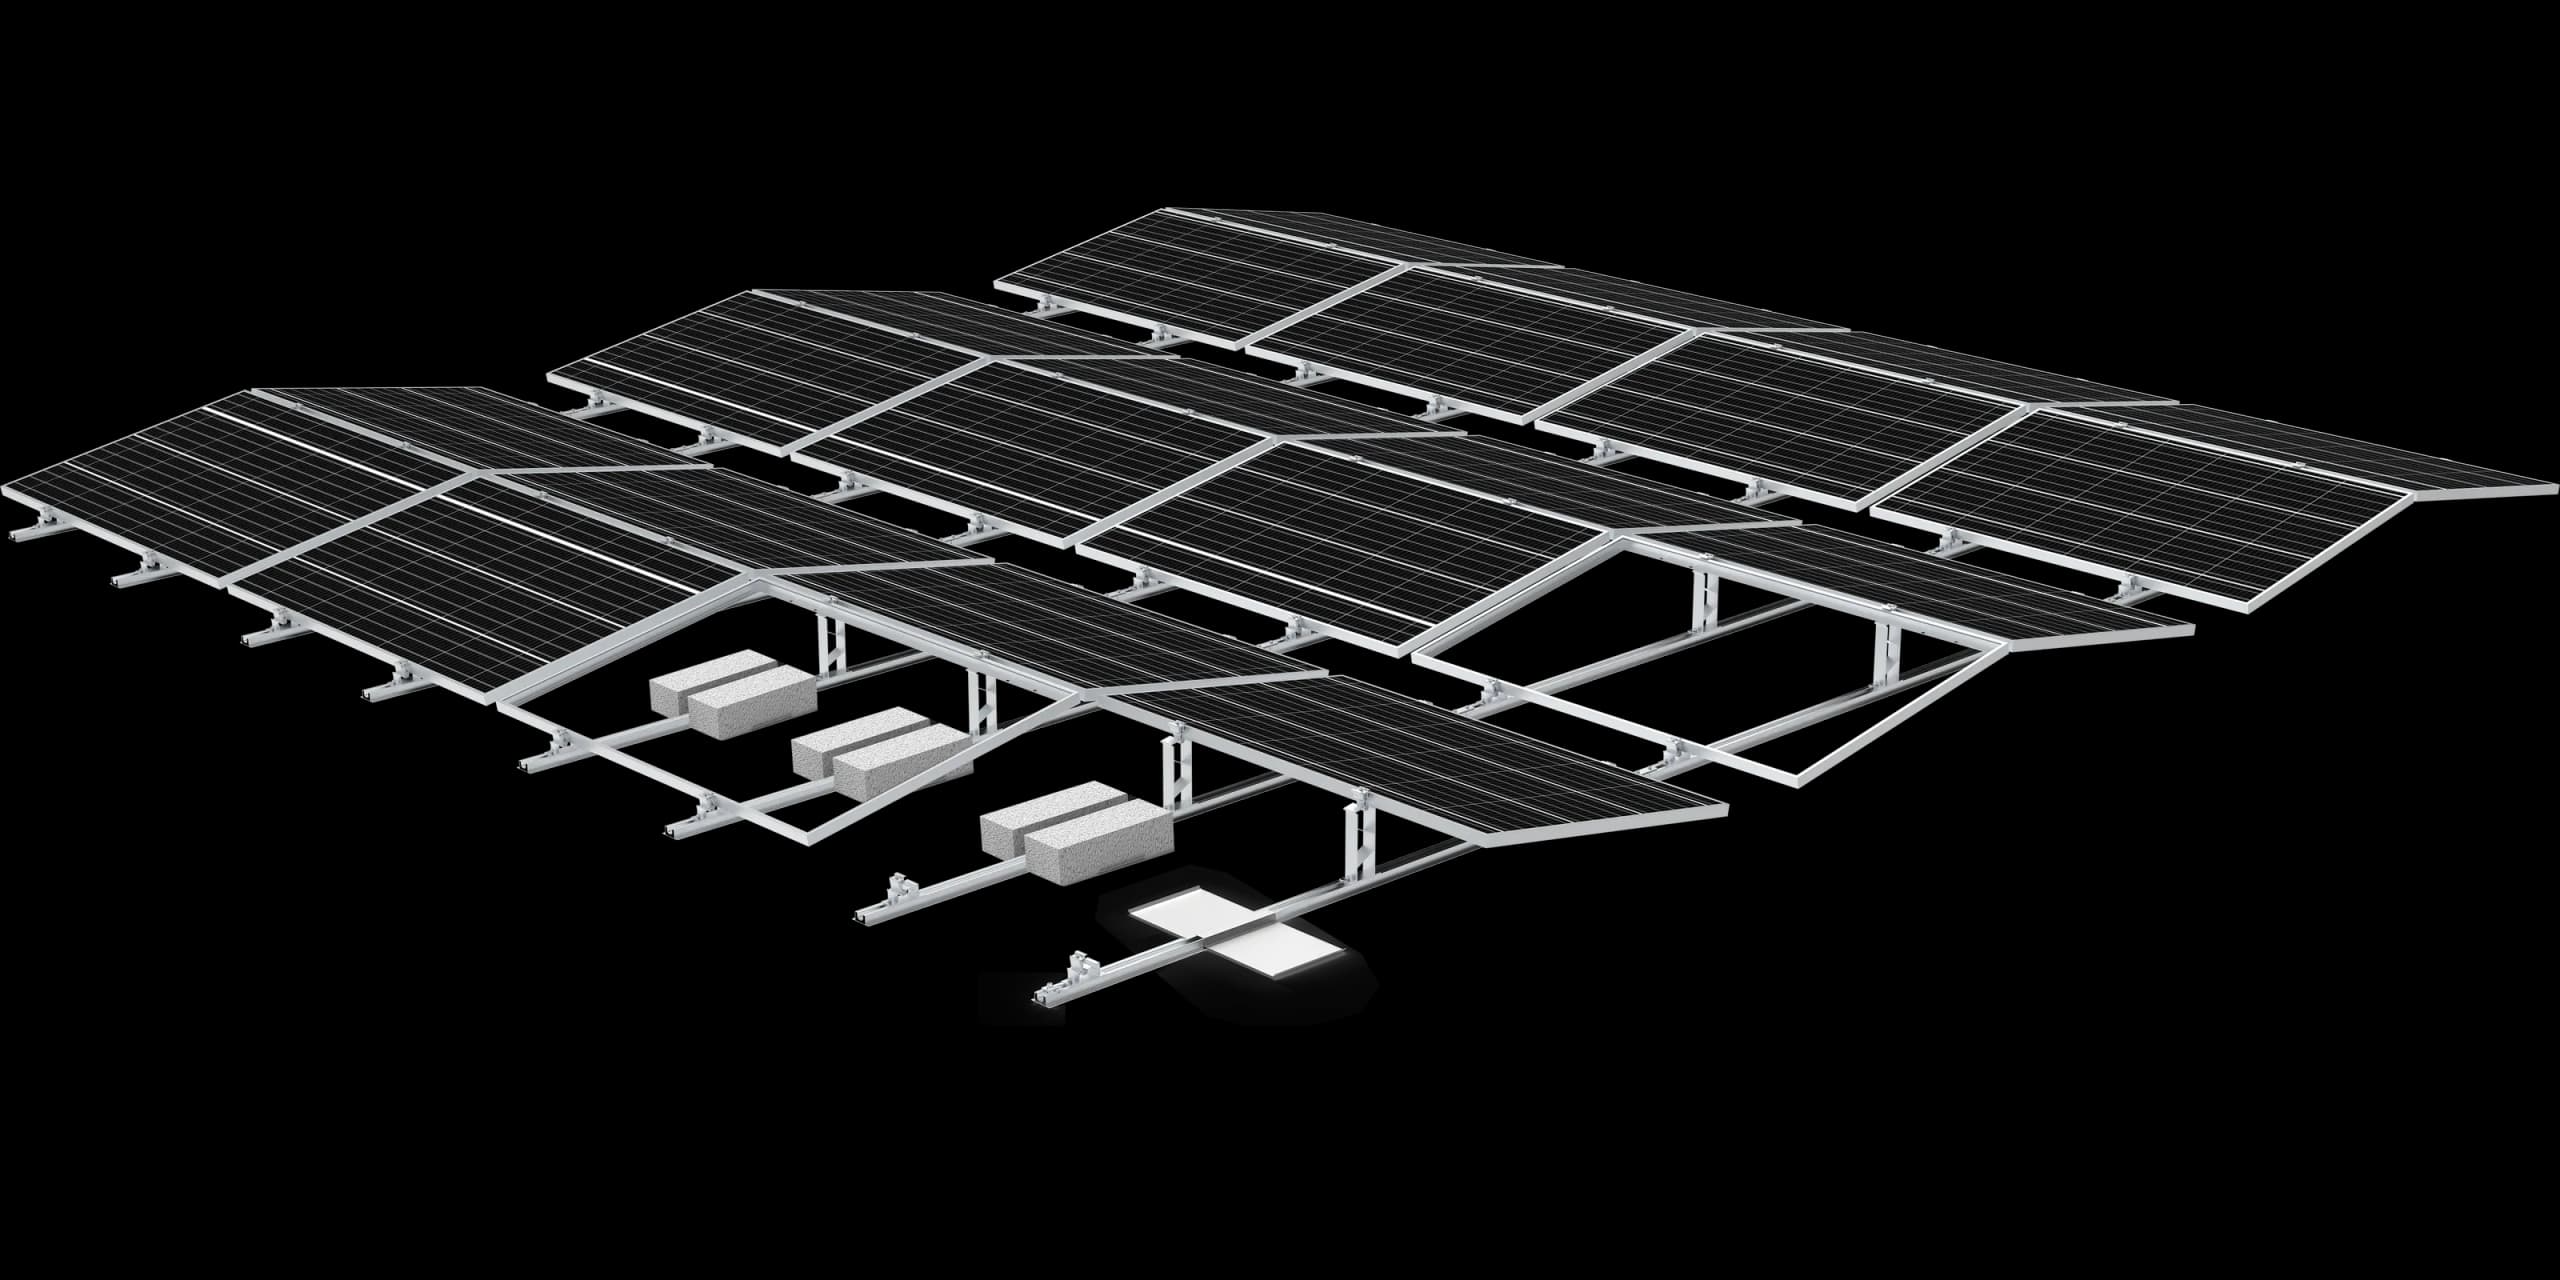
Matrix ELITE
Sistema com lastro de baixa altura para lajes comerciais, em layout leste-oeste ou voltado para o sul, a 5°, 10° ou 15°. O formato aerodinâmico converte o vento em força de retenção, de modo que o arranjo exige menos lastro — e coloca menos peso sobre o telhado.
Saiba mais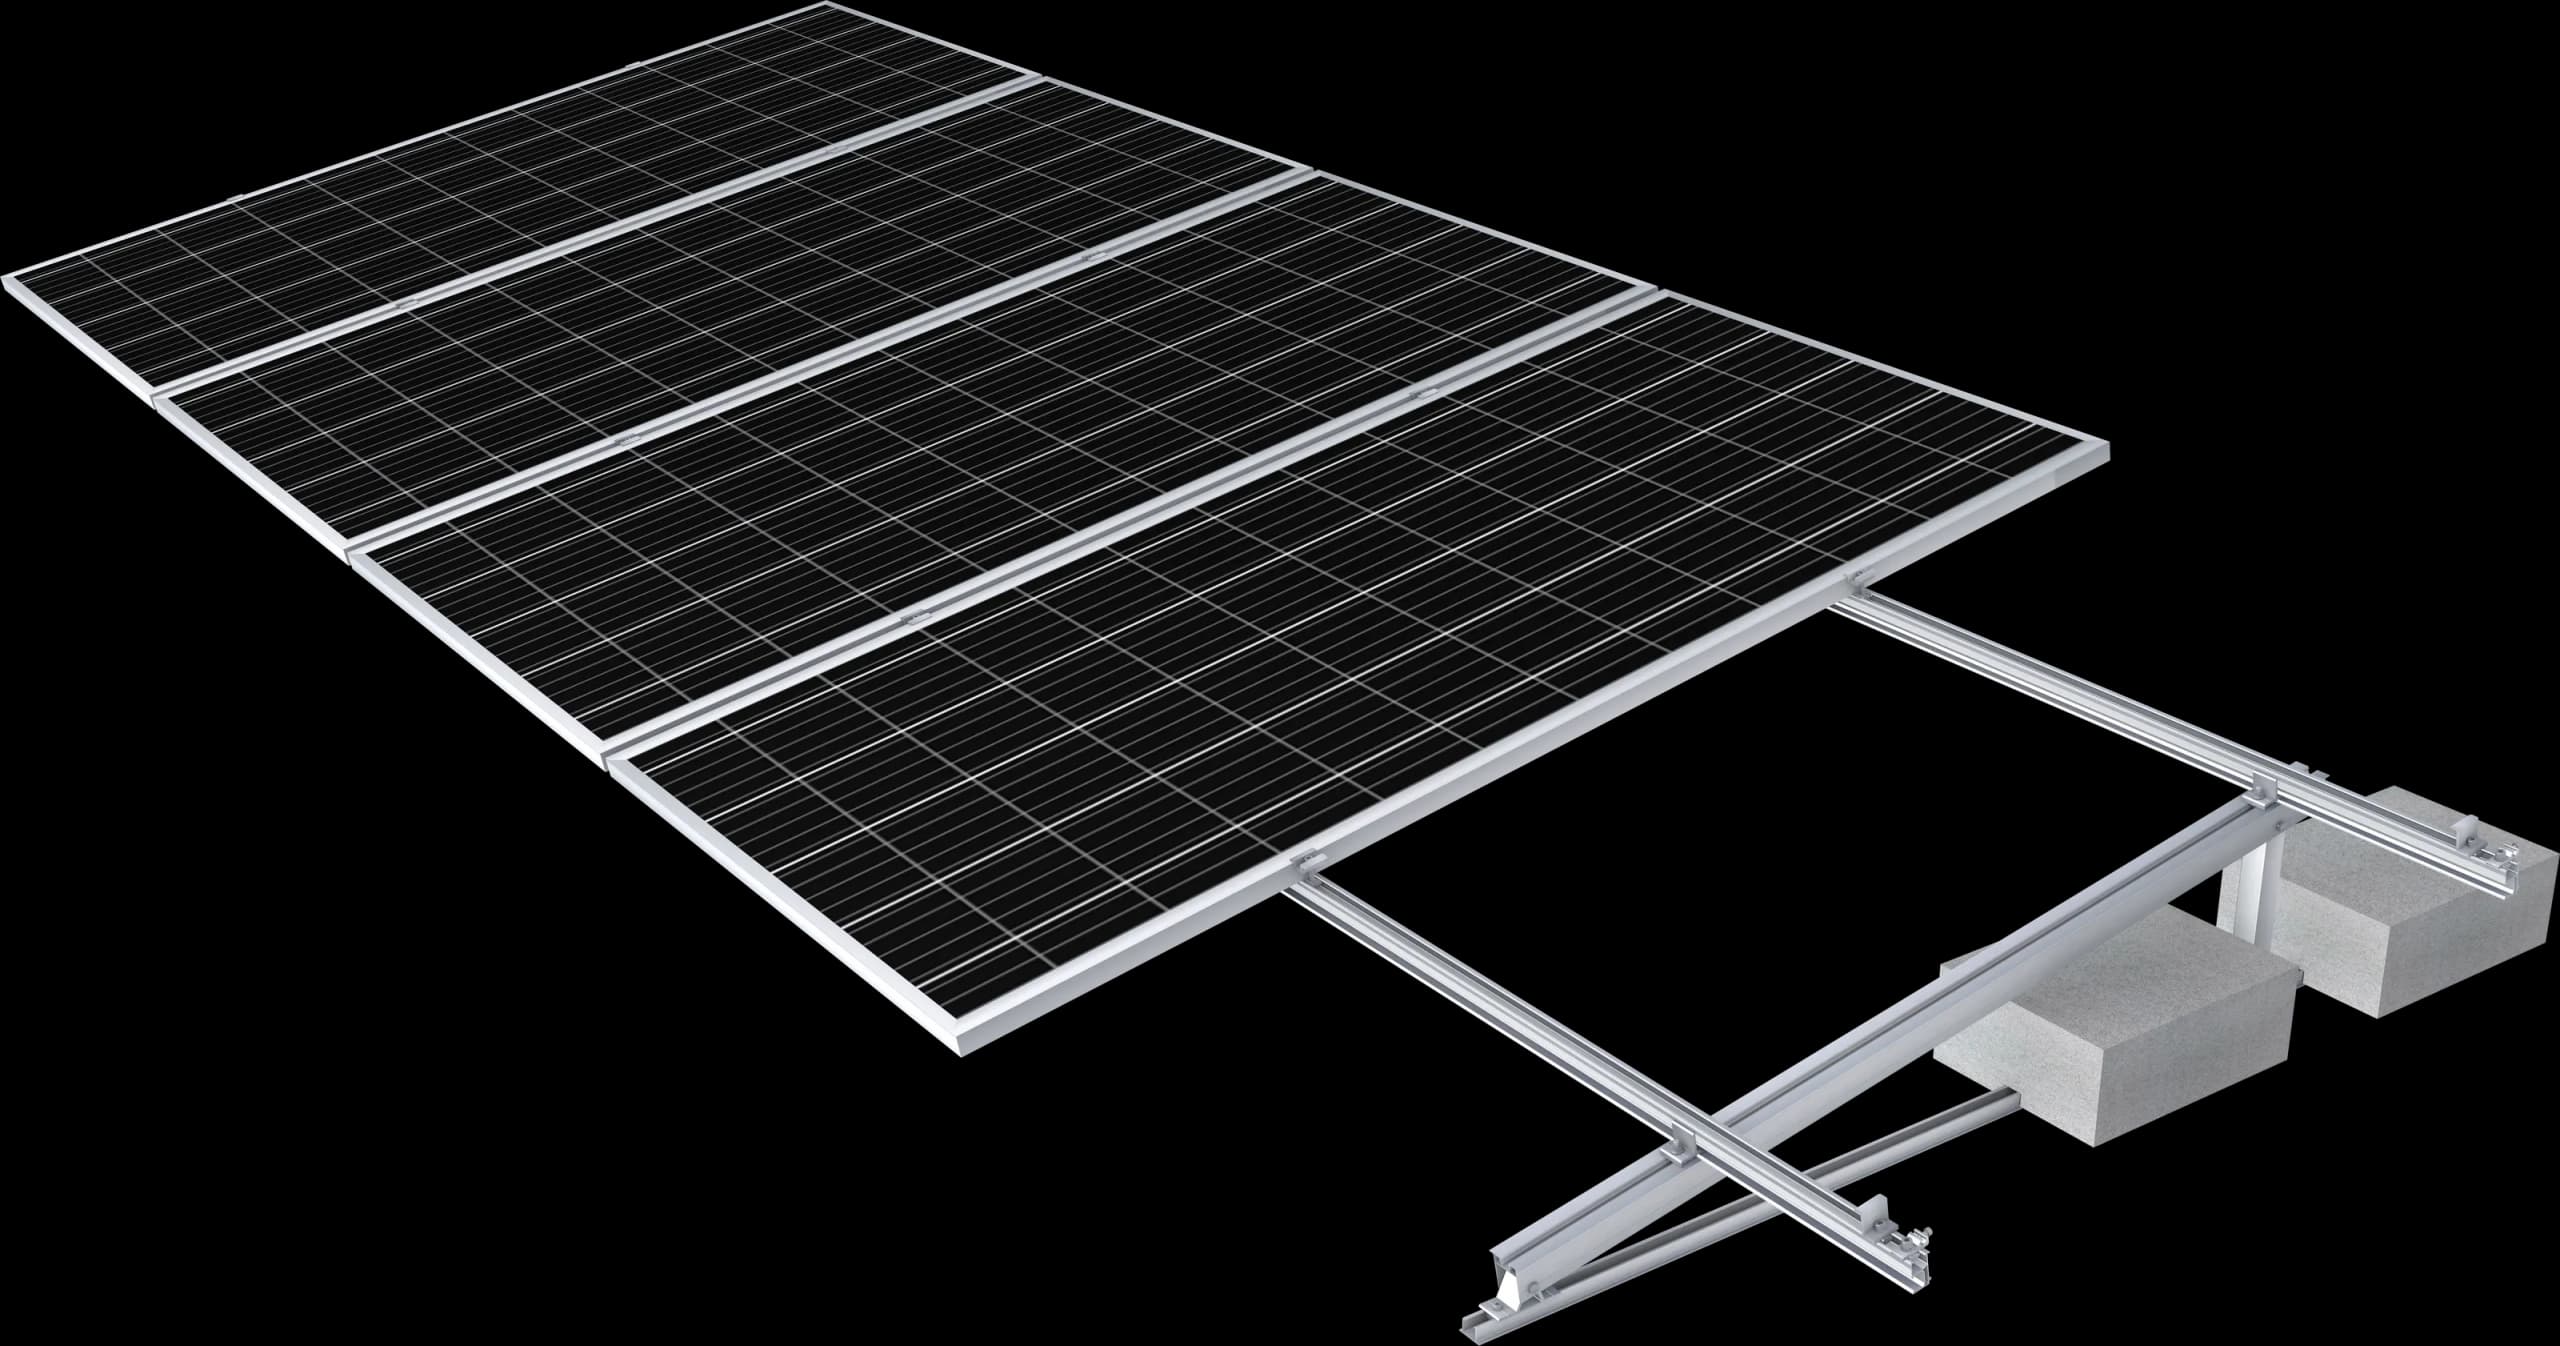
Nova TRIPOD
Estrutura tripé com inclinação ajustável para lajes e telhados de baixa inclinação: defina qualquer ângulo de 0° a 45° e fixe por lastro, fundação de concreto ou chumbador químico. Arranjos independentes, em matriz e leste-oeste se adaptam a quase qualquer cobertura.
Saiba mais