One Post, Clear Bays
A single-post cantilever carries the full width of each bay with no front column. Cars enter and exit freely, sight lines stay open, and there is far less structure to hit.

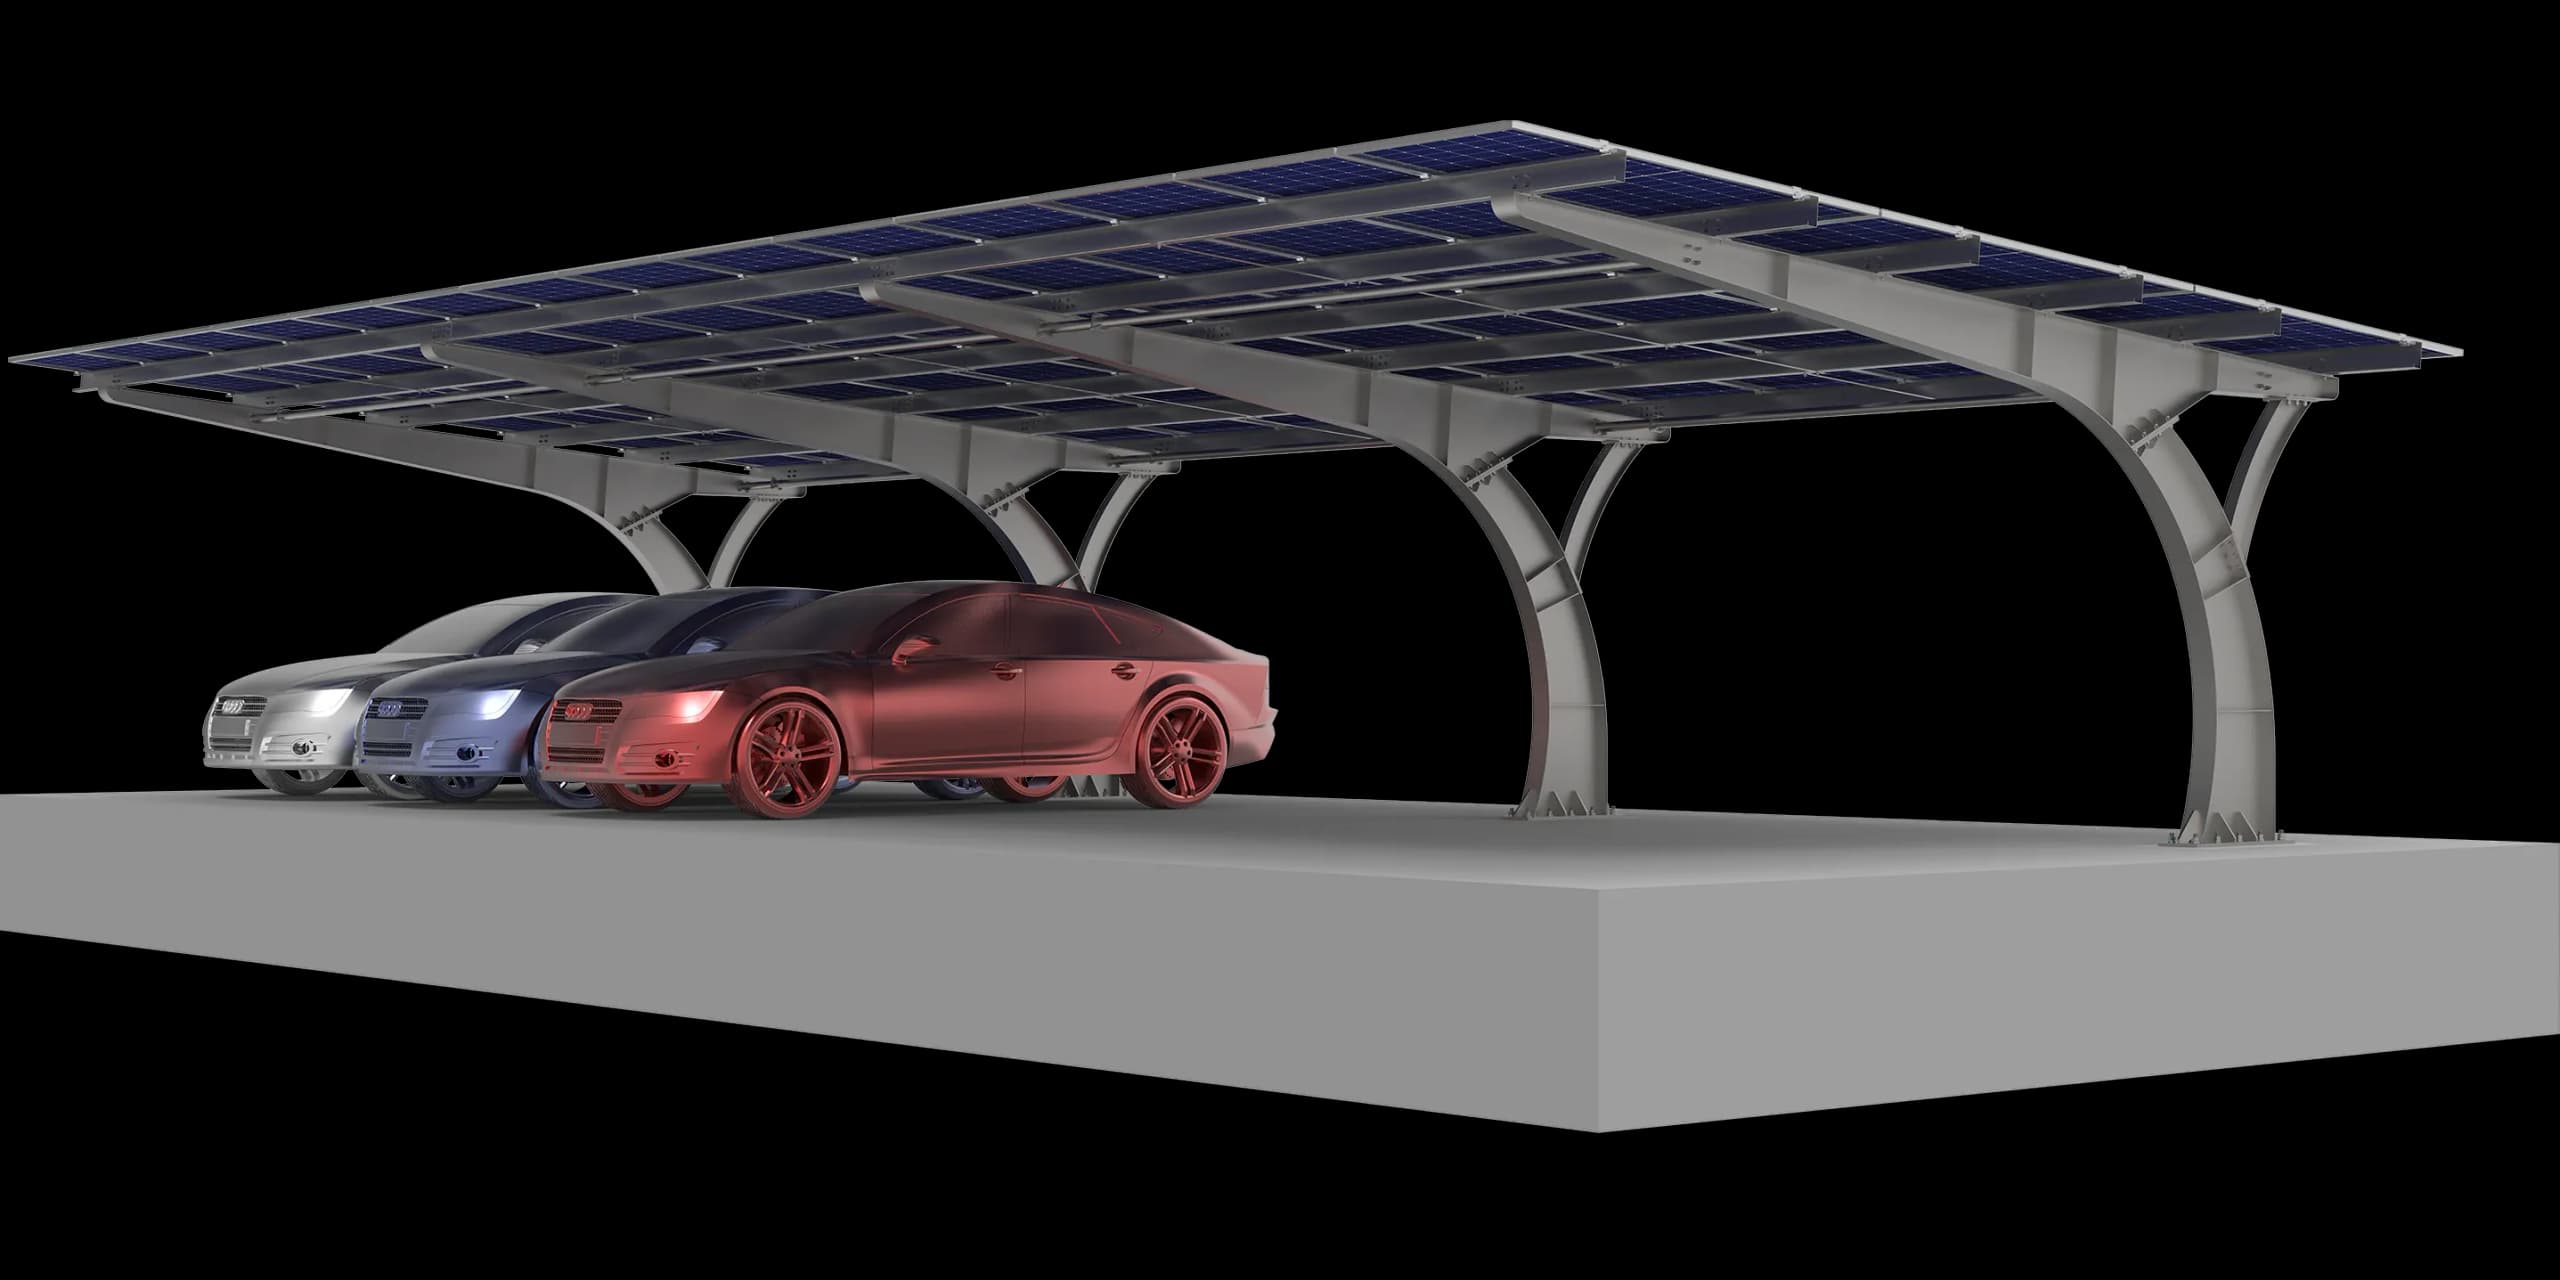
A heavy-duty commercial solar carport on a single-post steel cantilever. Each bay is completely open — no front column — so cars park and pass freely, in single-sided 7-shape or two-sided Y-shape layouts.
On a commercial car park, columns are the enemy: they block spaces, invite collisions, and complicate traffic flow. Titan MAX is a steel solar carport built on a single-post cantilever — one row of columns carries the full width of each parking bay with nothing at the front, so every space stays easy to enter and exit. The 7-shape form covers a single-sided bay; the Y-shape covers two sides from the same row of columns.
The structure is hot-dip galvanized steel, chosen for what large spans and heavy snow demand — it carries loads an aluminum carport cannot economically reach, with decades of corrosion resistance. Bay spans are sized to the design wind speed of your site, typically 5000-5500 mm. Panels mount in landscape or portrait at a 5° tilt, and the structure is ready for bifacial modules that collect ground-reflected light. Where the bays below must stay fully dry, an optional water-guide drainage package — in aluminum or ZAM-coated steel — carries rain and snow-melt clear of the cars, with no rubber parts that age and leak.
Titan MAX scales from a single bay to a solar car park canopy covering a full industrial site, and pairs naturally with on-site EV charging. Every project is engineered to its site: wind, snow, and seismic loads verified to JIS C 8955, ASCE/SEI 7 and IBC, or Eurocode EN 1991, with foundations sized to the cantilever loads. Megawa Solar backs the structure with a 12-year warranty and a 25-30 year design life. Send your car park layout and target capacity, and our engineers will design and quote each bay for your project.
A single-post cantilever carries the full width of each bay with no front column. Cars enter and exit freely, sight lines stay open, and there is far less structure to hit.
Hot-dip galvanized steel carries spans and snow loads an aluminum carport cannot economically reach — each bay engineered to the site's wind and snow, with decades of corrosion resistance.
The 7-shape covers a single-sided bay; the Y-shape covers both sides from one row of columns. Landscape or portrait, and ready for bifacial modules.
An optional water-guide package — in aluminum or ZAM-coated steel — keeps the bays below fully dry, with no rubber parts that age and leak. Skip it where shelter and generation are the goal.
| Material | Q235B hot-dip galvanized steel |
|---|---|
| Structure | Single-post cantilever — 7-shape / Y-shape |
| Panel Orientation | Landscape / Portrait |
| Module Compatibility | Framed modules · bifacial-ready |
| Configuration | Single-sided (7-shape) / two-sided (Y-shape) |
| Bay Span | Designed per project — typically 5000-5500 mm |
| Installation Tilt | 5° |
| Waterproofing | Optional water-guide drainage — aluminum or ZAM-coated steel |
|---|---|
| Foundation | Concrete |
| Wind / Snow / Seismic | Engineered per project — structural calculation per site |
| Application | Commercial · industrial car parks |
| Design Life | 25-30 years |
| Warranty | 12 years |
| Design Codes | JIS C 8955 (JP) · ASCE/SEI 7 · IBC (US) · Eurocode EN 1991 (EU) |
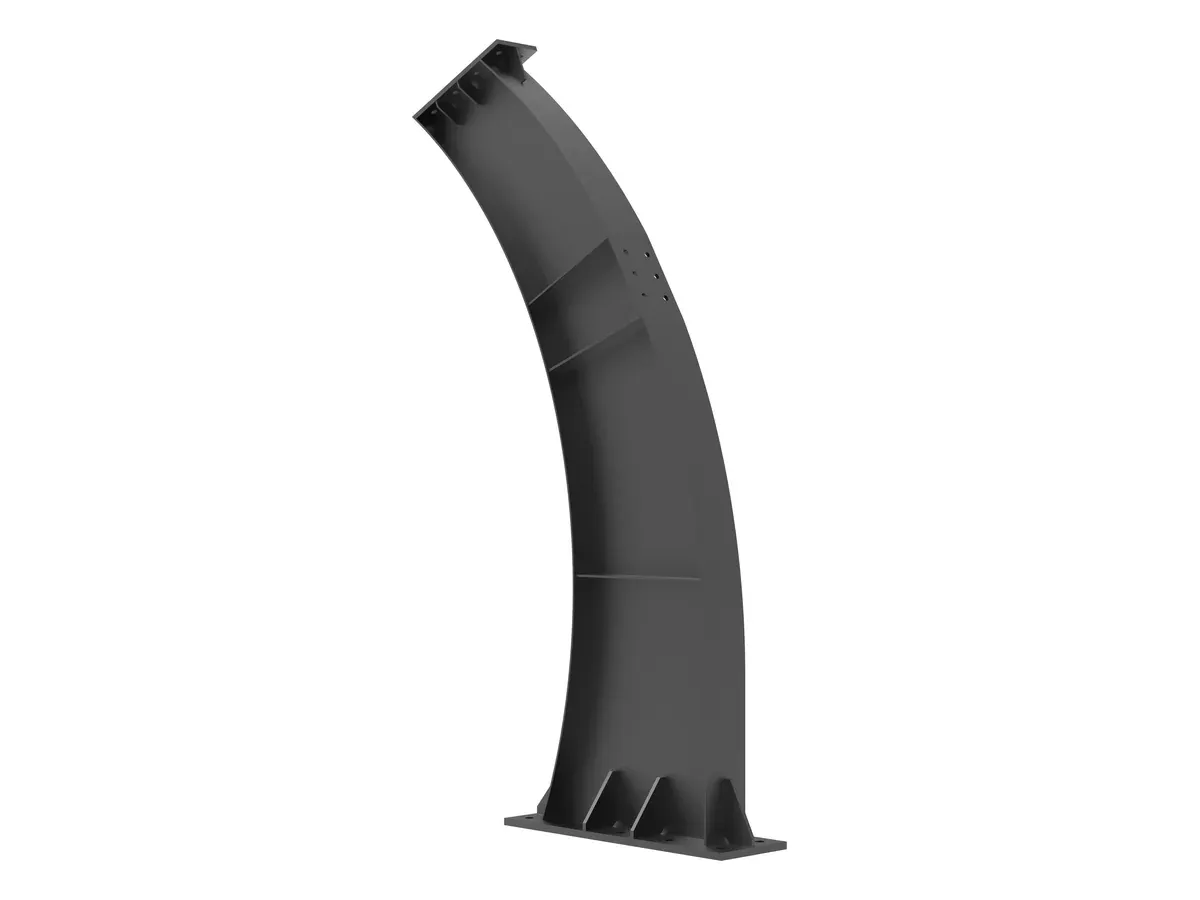
Curved cantilever column cut and welded from steel plate, with a ribbed base plate that anchors to the concrete foundation and a flanged head that takes the girder connection. A single row of these columns carries the full bay, so nothing stands at the front of the parking spaces.
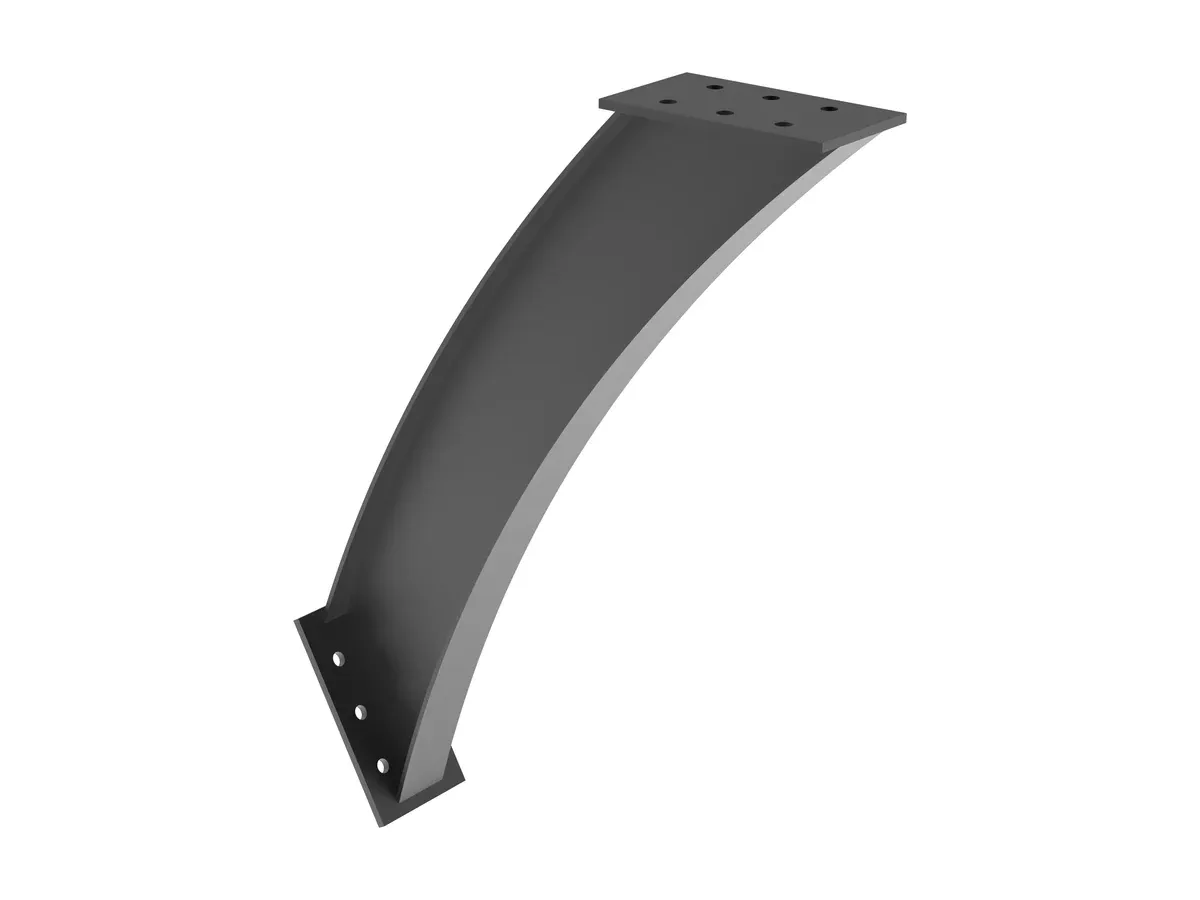
Curved brace that bolts between the column face and the underside of the girder. It shortens the girder's free cantilever span and returns part of the canopy load into the column, keeping deflection down at the open end.
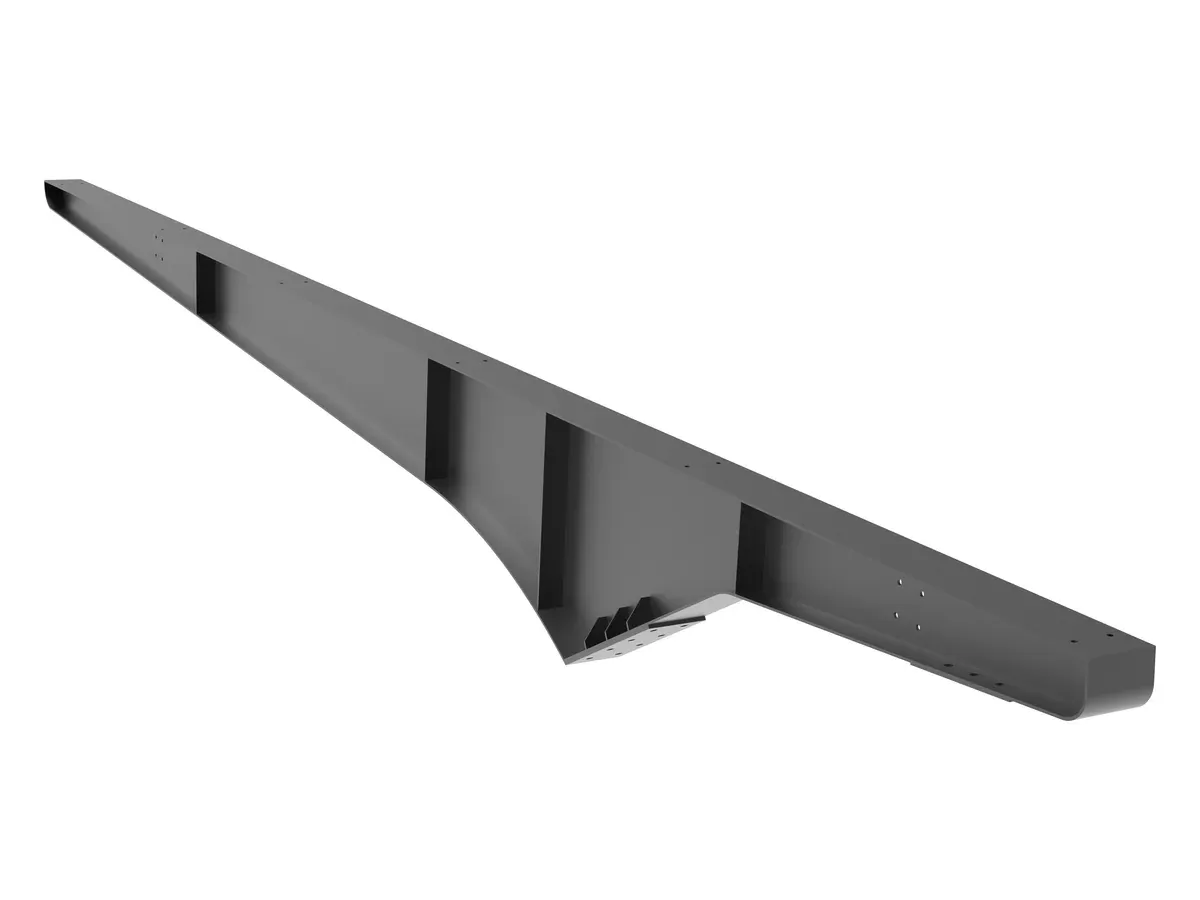
Tapered plate girder that carries the canopy out over the bay from the column head — deepest at the column connection where bending is greatest, thinning toward the tips, with welded web stiffeners along the run. The purlins bolt across its top face.
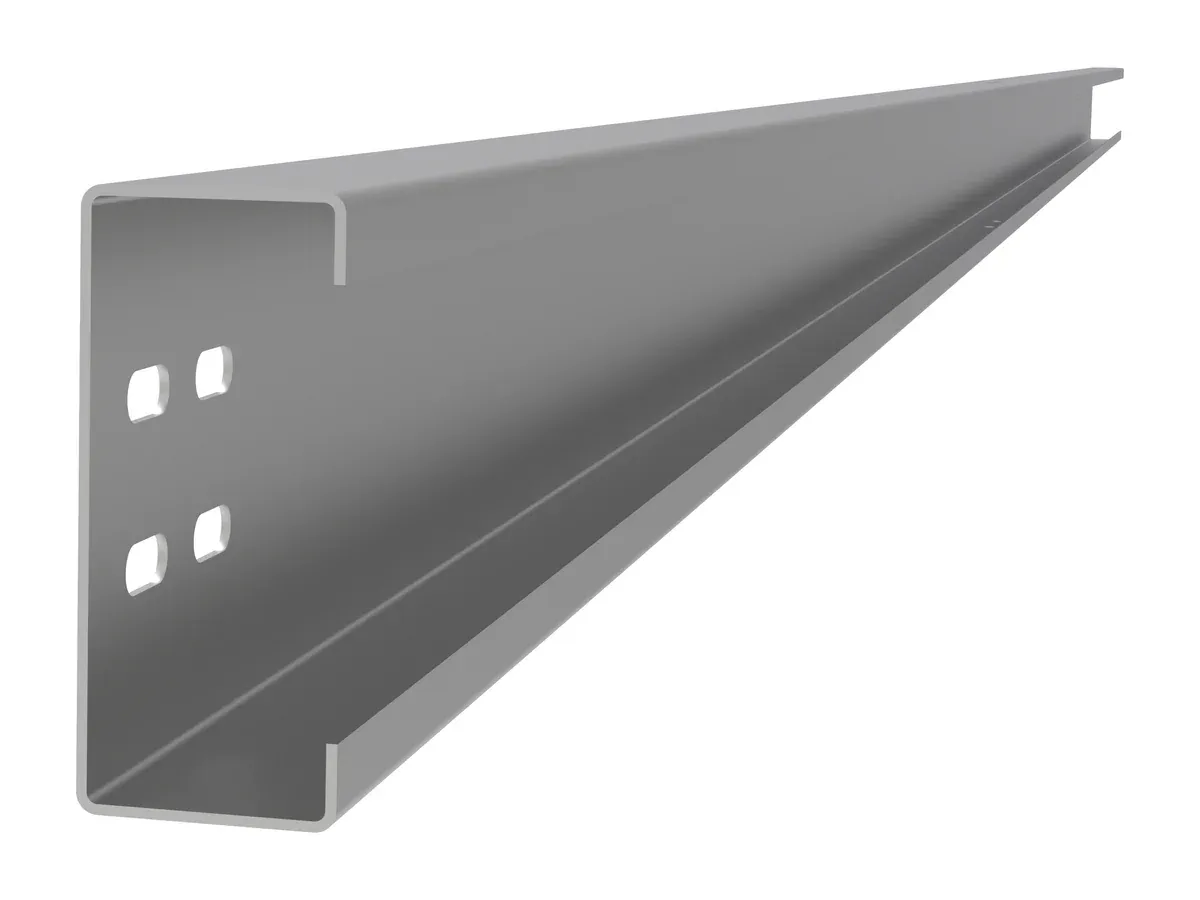
Cold-formed C-section purlin spanning across the girders, factory-punched with bolt holes so it bolts straight on — no site welding or drilling. The purlin rows carry the module mounting line and set the panel pitch.
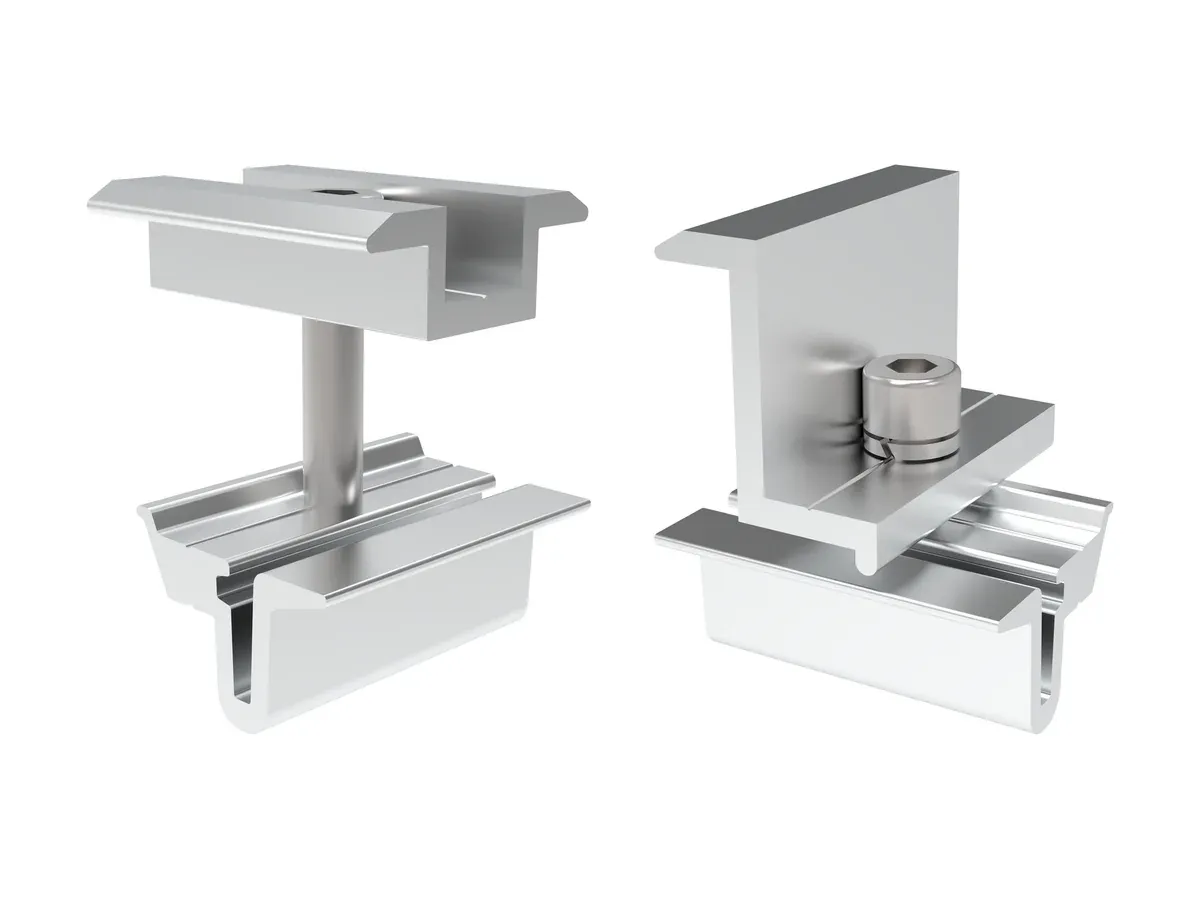
Mid and end clamps that secure the module frames along the purlin line: the mid clamp fixes two adjacent modules in a single fixing, the end clamp finishes the row edge. Both share the same seat and pre-fitted bolt, so crews use one fixing method across the whole canopy.
Representative components shown — full bill of materials available on request.
Itemized BOM, unit pricing and lead time — engineering reply within 24 hours.