Bolts Together, No Welding
Factory pre-assembled components bolt together on site — no welding, no cutting, no specialist crew — so bays go up quickly on simple concrete foundations.

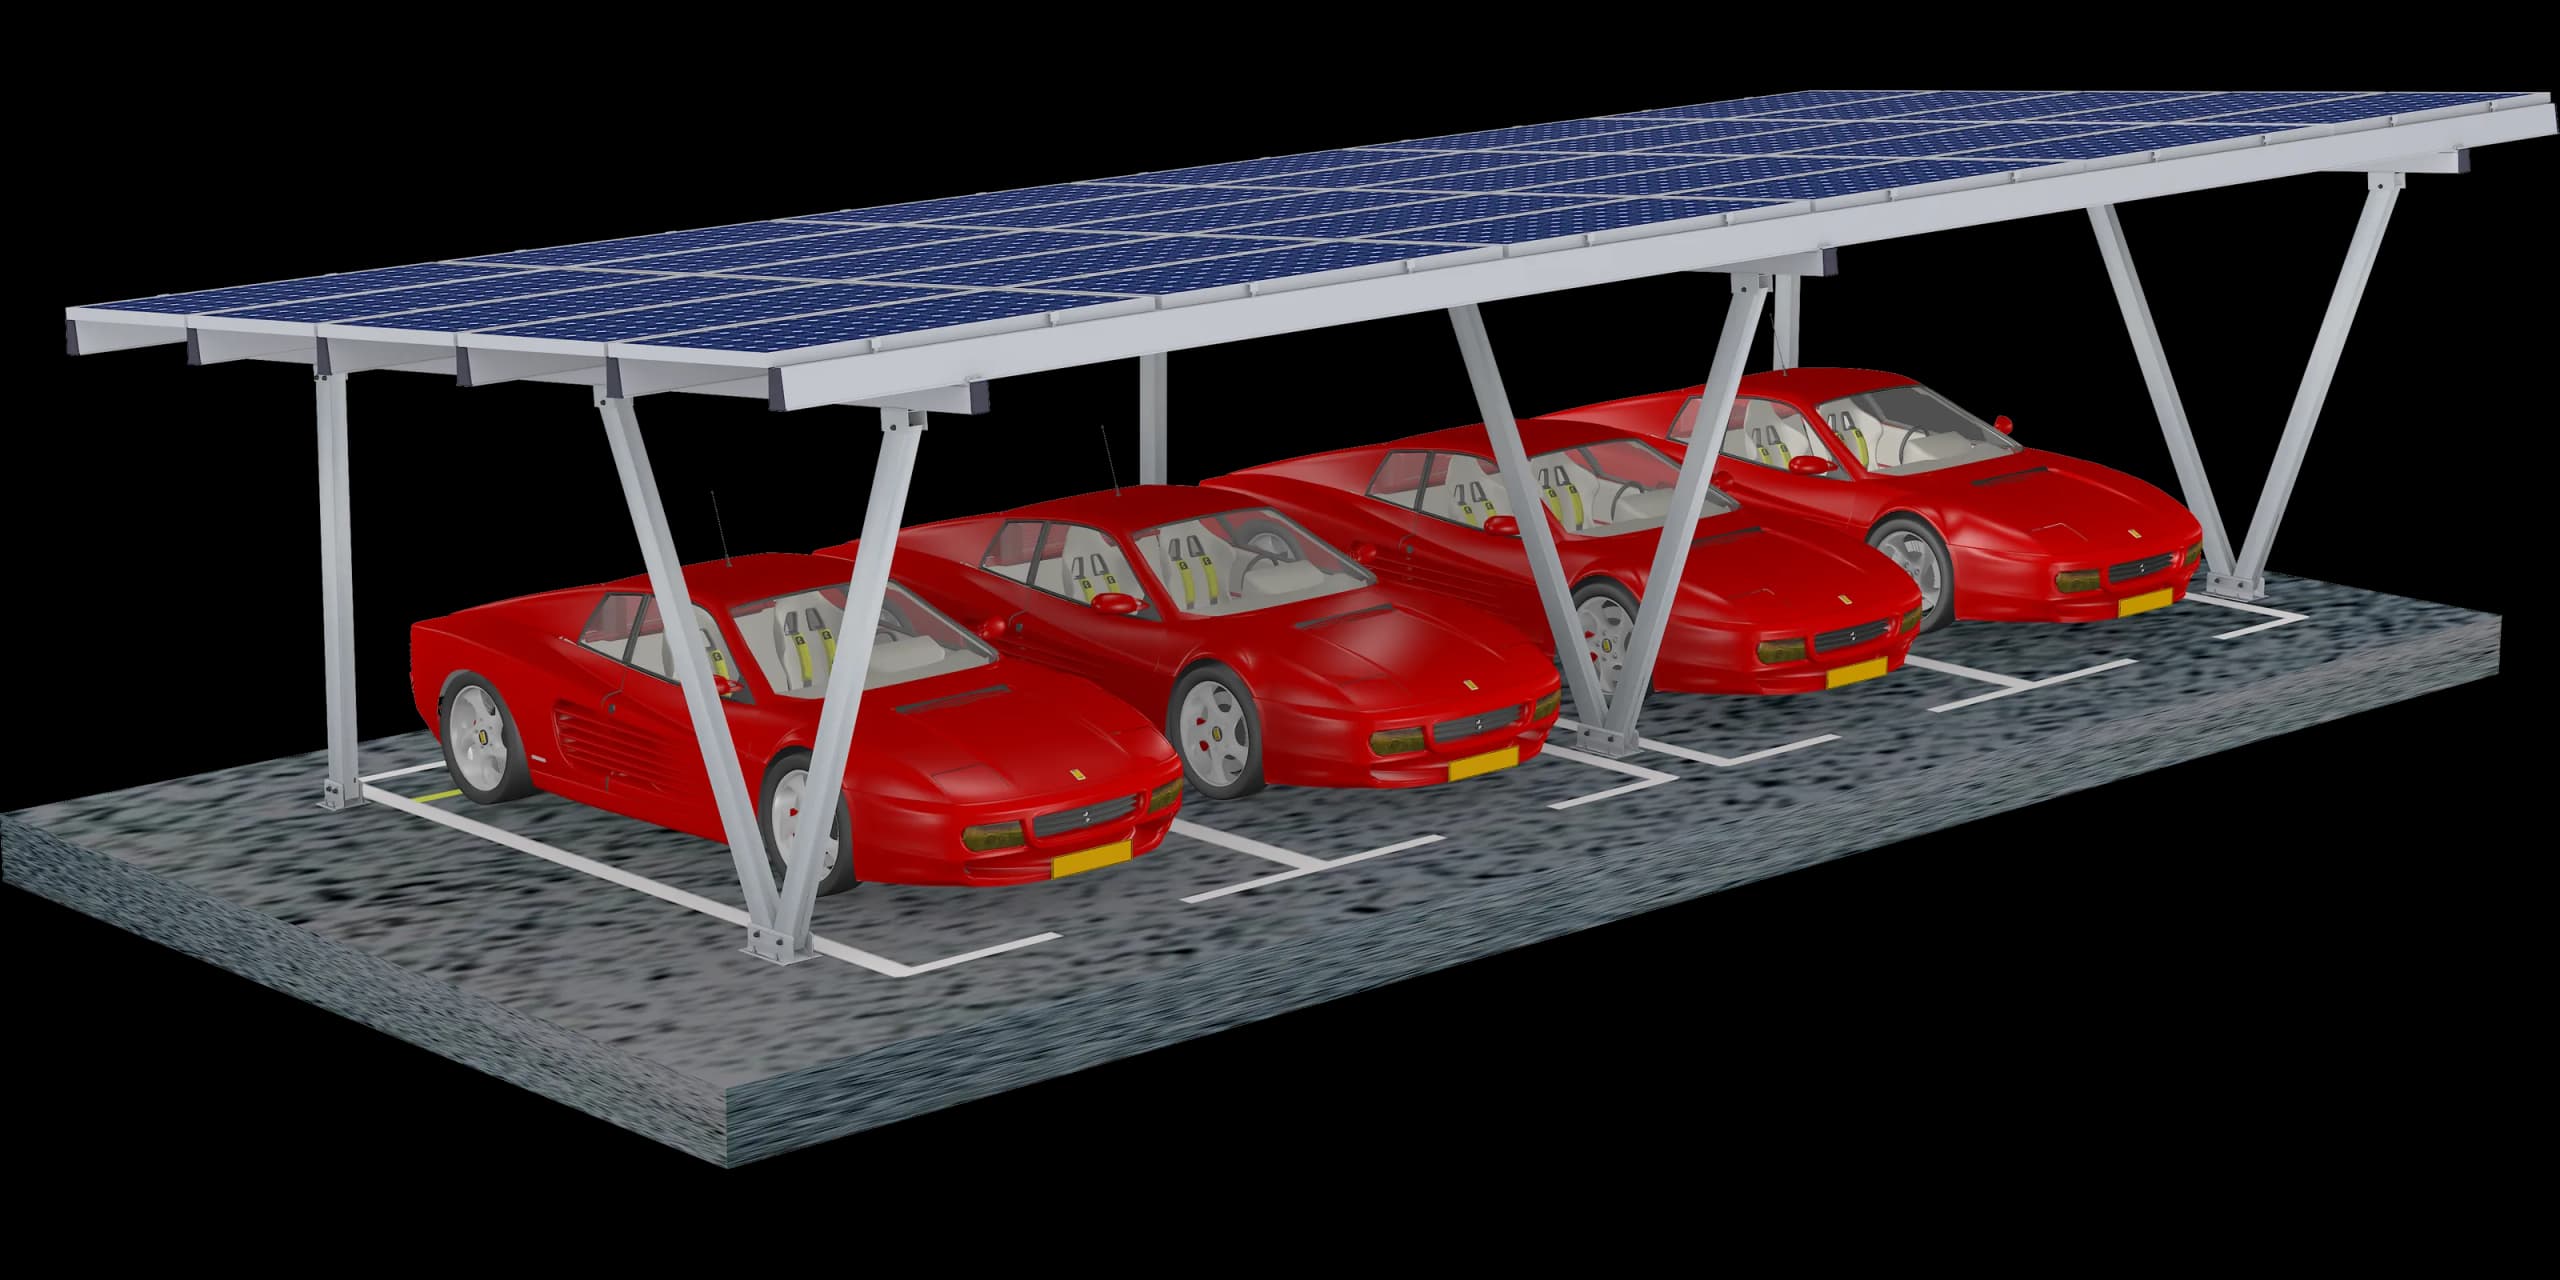
An all-aluminum solar carport kit built to keep budgets in check: factory pre-assembled parts bolt together on site with no welding or cutting, and waterproofing is added only where the site needs it. Standard 5 × 5 m bays park one or two cars each.
A solar carport does not need to be complicated. The Titan ECO is built on a standard 5 × 5 m bay that parks one or two cars, repeats into single or double rows, and carries panels at a recommended 5–10 degree tilt. Components arrive factory pre-assembled and bolt together on site — no welding, no cutting — so a small crew erects bay after bay on simple concrete foundations.
The economics come from the material and the options. Anodized AL6005-T6 aluminum needs no galvanizing and no repainting across a 25–30 year design life, SUS304 stainless steel fasteners hold every joint, and the light parts keep freight and handling easy. Waterproofing is a choice, not an obligation: an optional channel between the panel rows guides rainwater off the canopy — a simplified version of the drainage system on our Titan LITE — so you specify it where sheltered parking matters and leave it off the bill where shade and power are enough.
Carports are quoted per project. Send the number of parking spaces and the site layout, and Megawa's engineering team — building solar mounting since 2010 — returns a bay configuration, the right support structure for the site, and a complete bill of materials, backed by a 12-year product warranty. The line is also available as OEM/ODM for partners selling carports under their own brand. Start a project quote with your parking count.
Factory pre-assembled components bolt together on site — no welding, no cutting, no specialist crew — so bays go up quickly on simple concrete foundations.
An optional channel between panel rows guides rain off the canopy. Specify it where sheltered parking matters; leave it off the bill where shade and power are enough.
Anodized AL6005-T6 aluminum with SUS304 stainless fasteners resists corrosion and salt air without coatings or maintenance, across a 25–30 year design life.
A standard 5 × 5 m bay parks one or two cars and repeats into single or double rows — every project is quoted from your parking count, with a 12-year warranty behind it.
| Material | AL6005-T6 Aluminum + SUS304 fasteners |
|---|---|
| Standard Bay | 5000 × 5000 mm |
| Parking Capacity | 1-2 cars per bay · single & double row |
| Recommended Tilt | 5-10° |
| Support Structure | IV or double-V, selected per project |
| Waterproofing | Optional inter-panel drainage channel |
|---|---|
| Foundation | Concrete |
| Wind / Snow Load | Engineered to project — structural calculation per site |
| Design Codes | JIS C 8955 (JP) · ASCE/SEI 7 · IBC (US) · Eurocode EN 1991 (EU) |
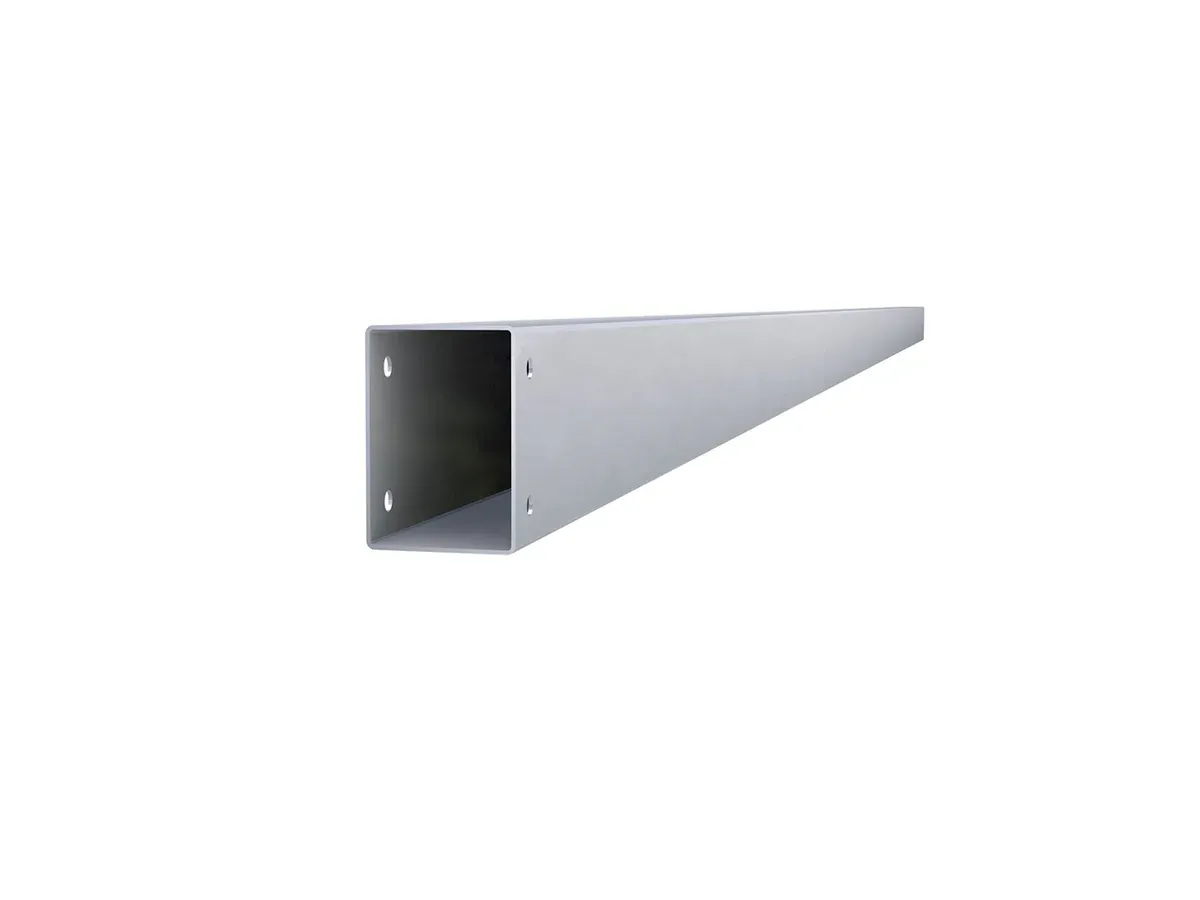
Vertical box-section post that carries the canopy load into the concrete foundation. The head arrives pre-drilled for the girder connection, so each 5 × 5 m bay bolts together on site with no welding or cutting.
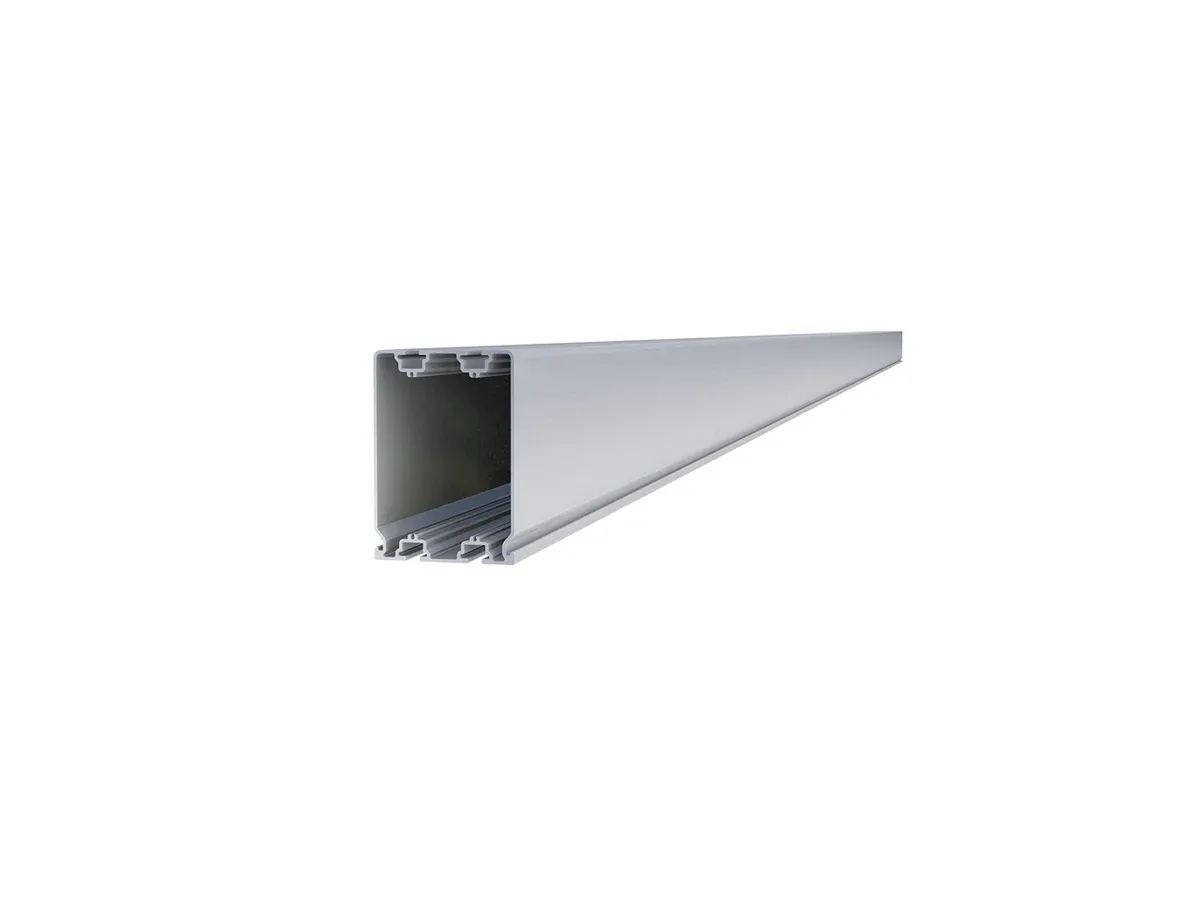
Main box girder spanning the bay between columns. T-slot channels on its top and bottom faces take the rail and joint hardware anywhere along the length, so rail spacing follows the module layout without site drilling.
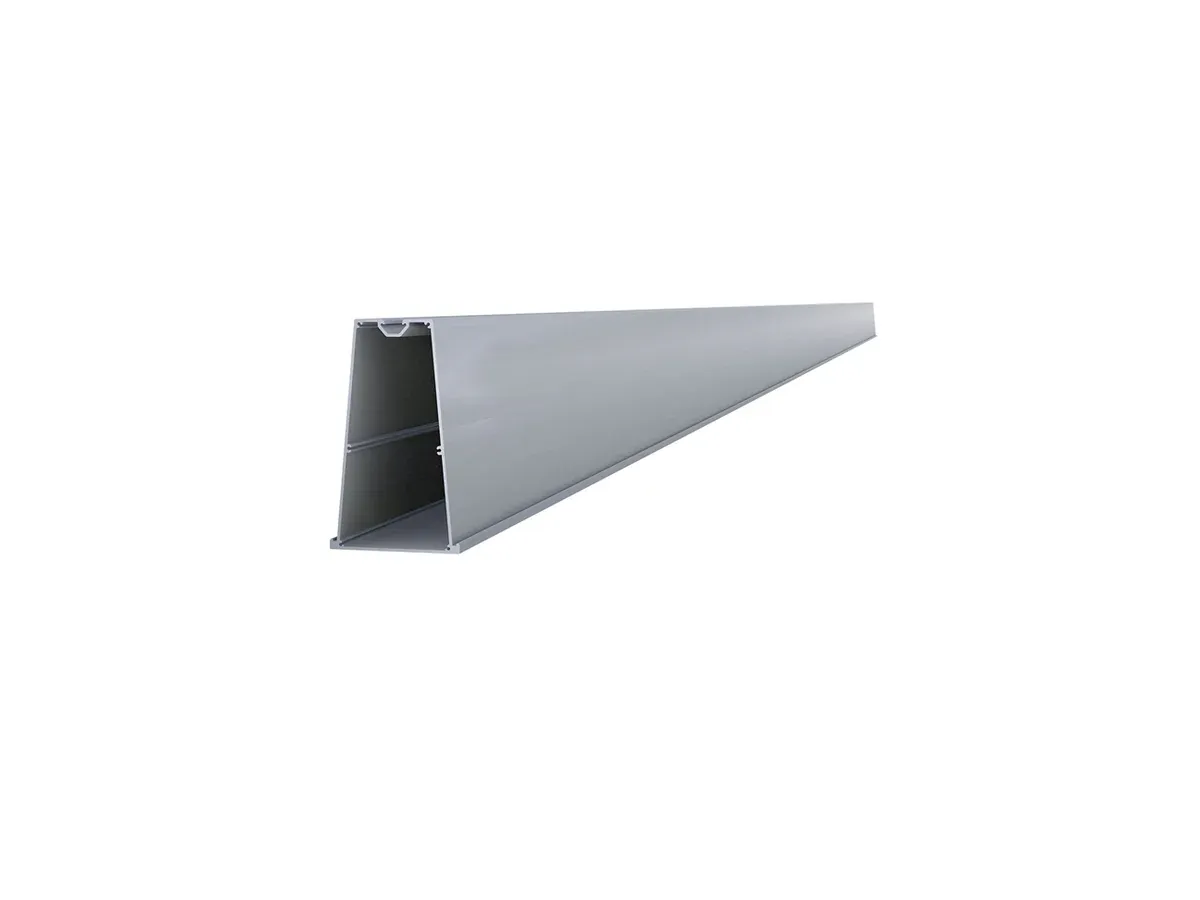
Rail that carries the module rows across the canopy at the recommended 5–10 degree tilt. The channel along its top takes the clamp hardware at any position, and the flanged foot bolts straight onto the girder slots.
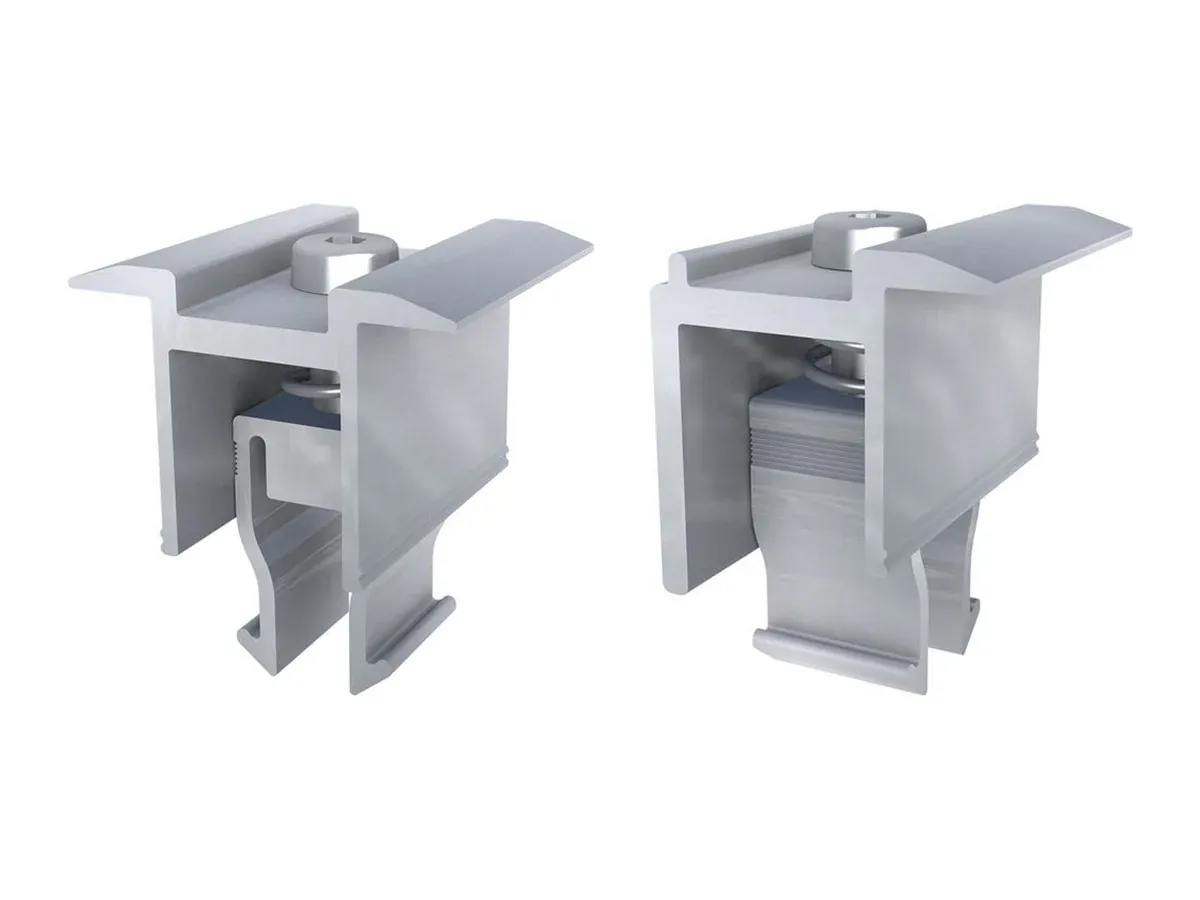
Mid and end clamps that secure the module frames to the rail: the mid clamp fixes two adjacent modules in a single fixing, the end clamp finishes the row edge. Both hook into the rail channel with the same claw foot and pre-fitted bolt, so crews use one fixing method — one tool, no loose parts — across the whole canopy.
Representative components shown — full bill of materials available on request.
Itemized BOM, unit pricing and lead time — engineering reply within 24 hours.